
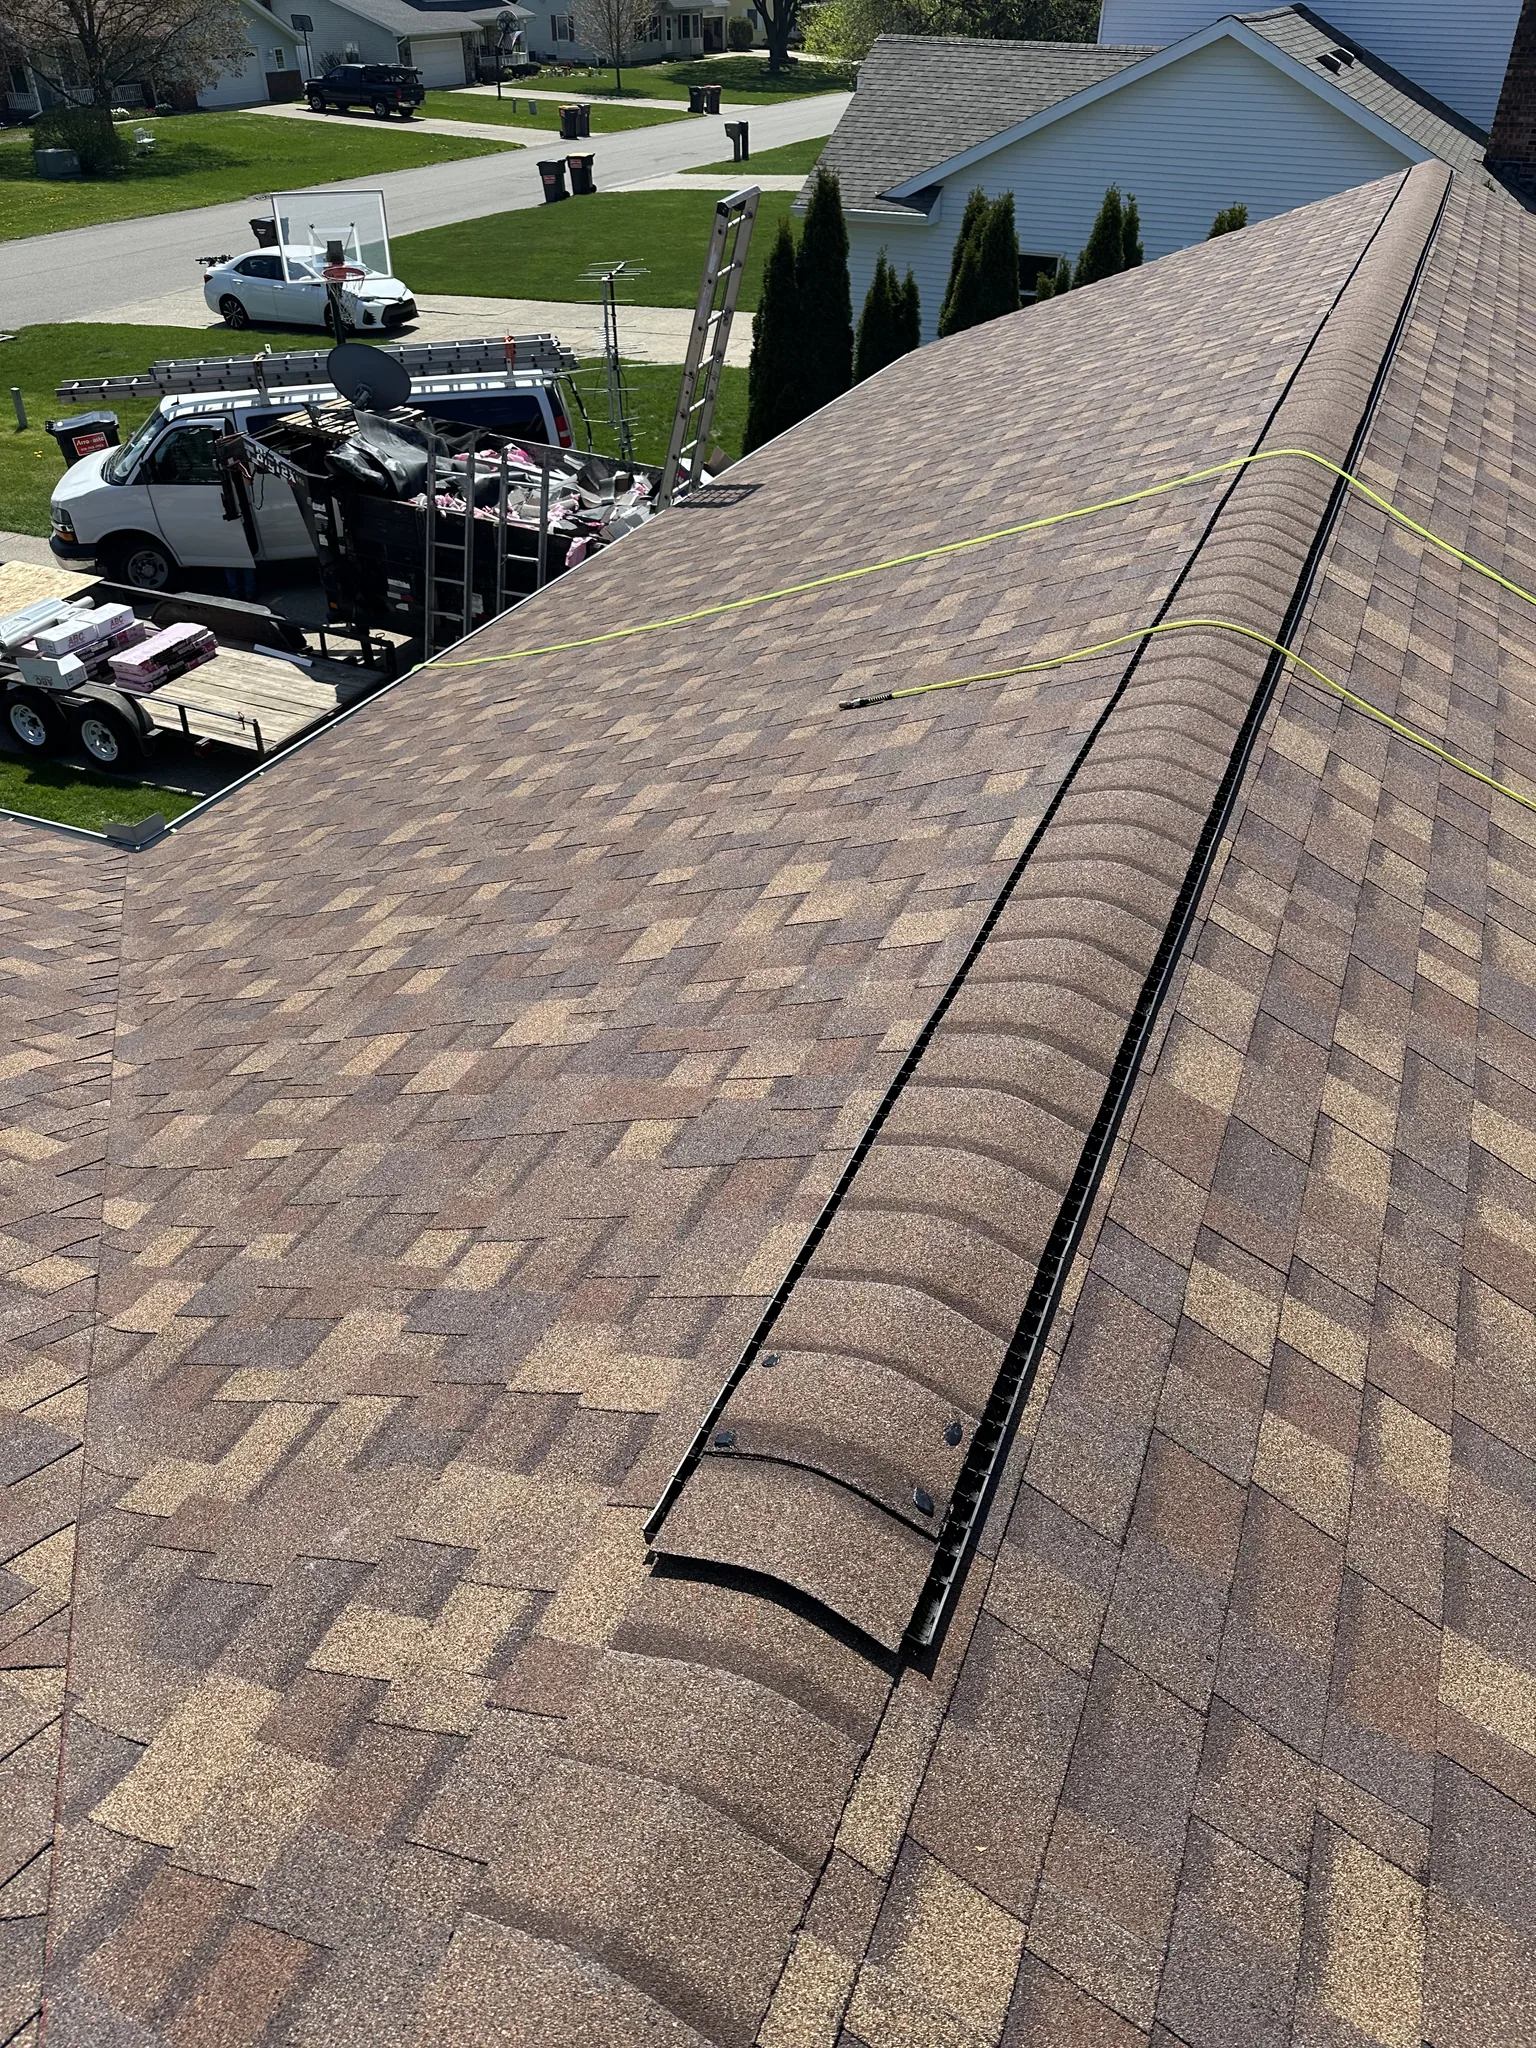
When a West Michigan asphalt roof fails ten years before it should, the homeowner almost always blames the shingles or the weather. Most of the time it is neither. The roof was cooked from below by an attic that ran 150°F every July afternoon and never cooled off overnight, because the intake at the soffits was painted shut and the only exhaust was a single box vent doing the work of a continuous ridge.
Attic ventilation is the least visible part of a roof system and the part with the largest effect on how long the shingles actually last. It is also the part the cheapest re-roof quotes pretend does not exist. Here is what balanced ventilation does, how to tell when a roof is missing it, and why it matters as much in February as it does in August.
What Attic Ventilation Is Actually Doing
A pitched-roof attic is a thermal buffer between the living space and the weather. Its job is to stay close to the outside air temperature year-round — not because the attic itself matters, but because the roof deck above it and the ceiling below it both perform better when the attic is not a heat tank. Ventilation is how that happens.
The system has two halves. Intake vents at the soffit, along the underside of the eaves, let cool outside air enter the attic. That air warms as it picks up heat from the deck, gets lighter, and rises. Exhaust vents at or near the ridge let it exit. The pressure difference between the cool intake and the warm exhaust pulls a steady, low-velocity stream of fresh air across the underside of the roof all day, every day, with no moving parts. When the two halves are balanced, the attic tracks within 10–20°F of outside air.
When the system is unbalanced or missing — and on a lot of older West Michigan homes it is — the attic stops being a buffer. In summer it becomes an oven directly underneath black shingles in direct sun. In winter it traps warm, moist air leaking up from the living space, which melts snow on the roof from below and forms ice dams at the cold eaves. The shingles take the damage in both seasons.
What a Hot Attic Does to Asphalt Shingles
Asphalt shingles are a sandwich of fiberglass mat, asphalt binder, and ceramic granules. They are engineered to take heat on the surface — that is what the granules and the reflective additives are for. They are not engineered to take heat from both sides at once. When the underside of the deck sits at 140°F into the evening, the shingle never finishes cooling, and over years the asphalt binder loses the volatile oils that keep it flexible.
That shows up four ways. The granules loosen and wash into the gutters faster, leaving bald spots that no longer reflect UV. The asphalt mat itself becomes brittle, so it cracks instead of flexing through a freeze-thaw cycle. The edges curl up at the corners because the shingle dries out unevenly. And the seal strip — the strip of factory adhesive that bonds each shingle to the one below it — softens and lets the bond creep, which is what lets wind catch a tab and lift it.
A 30-year architectural shingle on a properly vented West Michigan roof routinely makes it to 25–28 years before the granule loss and edge curl start to show. The same shingle on an under-vented attic on the same street can be visibly worn at year 15 and leaking by year 18. The product is the same; the environment underneath it is not.
The Four Ground-Level Checks
You do not need to climb a ladder to get a useful read on your attic ventilation. The four checks below run from the yard, the second floor, and a five-minute look at the soffits.
Upstairs Temperature on a Hot Day
Stand on the second-floor landing on a 90°F afternoon and walk down to the first floor. If the difference feels obvious — generally 10–15°F warmer upstairs even with central air running — the attic is dumping radiant heat through the ceiling and the AC is working overtime to push it back out. A properly vented attic on the same house will keep the upstairs within 3–5°F of downstairs.
The South and West Slopes vs. the North Slope
Walk to the curb and compare the two sides of your roof. The slopes that face south and west take the most afternoon sun, so on an under-vented roof they will look visibly older than the north-facing slope on the same house — more curl at the edges, more bald spots from granule loss, more open seams. On a balanced roof the two sides age at roughly the same rate. A clear split between the slopes is heat damage from below, not weather damage from above.
The Soffit Vents — Are They Actually Open?
Walk the perimeter and look up at the underside of the eaves. You should see continuous vented soffit panels (the strip with the small slots) or evenly spaced round intake vents. Now look closer. On older homes the soffit vents are often there but painted shut from the last two exterior repaints, or were buried behind a re-siding job that wrapped solid panels over them. A vent that looks vented but is sealed under paint or vinyl is not pulling any air. This is the single most common ventilation problem we find in West Michigan, and it is fixable.
Winter: Icicles and Ice Dams at the Eaves
The summer heat story has a winter twin. If your roof grows large icicles or a thick ridge of ice along the gutters every winter, warm air is leaking up from the living space, melting snow on the deck from below, and that meltwater is refreezing when it hits the cold overhang. Balanced ventilation keeps the deck cold and even, so the snow melts at the rate the sun melts it, not the rate your furnace melts it. Chronic ice damming is almost always an attic ventilation and insulation problem, not a roof problem.
What Good Ventilation Looks Like on a Re-Roof
On a tear-off, ventilation is the part of the scope most cheap quotes either skip entirely or wave at with one box vent and a sentence on the contract. A good West Michigan re-roof scope addresses the system as a whole:
- ◆Net free area calculated to the 1:300 rule. Michigan code calls for at least 1 square foot of net free vent area for every 300 square feet of attic floor, split roughly evenly between intake and exhaust. The installer should be doing that math on your house, not assuming the old vents were correct.
- ◆Continuous ridge vent the full length of the peak. On a standard pitched roof with a continuous ridge, this is the cleanest exhaust path — no moving parts, no dead zones, and it ties into a balanced soffit intake without needing power.
- ◆Soffit intake actually open. The intake half is the half that gets ignored. If the soffits are painted shut, blocked with insulation, or covered by a re-siding job, none of the new ridge vent will work as designed. The fix is usually new vented soffit panels or proper baffles between the rafters at the eave.
- ◆Do not mix exhaust types. A ridge vent and a powered attic fan on the same roof will fight each other — the fan short-circuits the ridge vent and pulls intake air down from the ridge instead of up from the soffits. Pick one exhaust path and balance the intake to it.
- ◆Insulation baffles at every rafter bay. In an older Michigan home where blown-in insulation sits up against the deck at the eaves, the soffit can be open and the airflow still blocked. Baffles keep a clear channel from the soffit up to the attic so the ventilation actually breathes.
Why It Matters in West Michigan Specifically
Lake-effect weather is hard on roofs in both directions. Summers are not Texas summers, but a 90°F day on a south- facing slope in Jenison still puts the deck surface over 150°F, and a poorly vented attic holds that heat well into the night. Winters bring the opposite problem — heavy lake-effect snowfall sitting on a roof for weeks, with a warm attic underneath melting it from below and freezing it at the eaves. A balanced ventilation system is the same fix for both. It keeps the deck close to outside air all year, which is what every shingle warranty is written against.
And there is one more thing the warranty paperwork makes explicit: manufacturer shingle warranties — including the enhanced GAF system warranties — require code-compliant ventilation as a condition of coverage. An installer who re-roofs your house without correcting under-ventilation has handed you a warranty the manufacturer can deny on the first claim. The cheap quote that skips ventilation is not actually cheaper.
How We Handle Ventilation at Platinum
Every residential inspection we run includes the attic, not just the roof. We measure the attic temperature against outside air, look at the underside of the deck for the dark staining that marks years of trapped moisture, and walk the soffits to confirm the intake is actually intake. On a re-roof, the ventilation calculation goes in the written scope before the materials list — net free area, intake path, exhaust path, baffles where needed. We are GAF Certified, licensed and insured in Michigan, family-owned in West Michigan since 1990, and we register the enhanced GAF system warranties that come with that certification — which means the ventilation has to be done correctly for the warranty paperwork to hold up.
Free Roof and Attic Inspection
GAF Certified · Family-owned in West Michigan since 1990 · Licensed and insured · We check the attic on every inspection because most early shingle failures start there.
Request Your Free InspectionFrequently Asked Questions
How does attic ventilation actually affect shingles from below?
Asphalt shingles are designed to handle a lot of heat from the sun on top, but they were never designed to be baked from both sides. When attic air sits at 140–160°F on a sunny summer day, the underside of the deck stays hot well after sunset, and the shingles never get the overnight cool-down they need. Over years, that constant heat soak drives off the volatile oils in the asphalt, the granules loosen, the mat cracks, and the shingle ages five to ten years faster than its rated life. The damage shows up as curling edges, blistering, and bald spots — and it is happening from inside, not from a hail strike.
What does 'balanced ventilation' mean on a roof?
A balanced roof has the same amount of intake at the eaves as exhaust at the ridge. Cool outside air enters through soffit vents along the bottom of the roof, rises through the attic as it warms, and exits through ridge vents at the top. When the system is balanced, the attic stays within 10–20°F of outside air. When it is unbalanced — exhaust at the ridge with painted-shut soffits, or a power fan with no intake — the fan pulls conditioned air out of the house through ceiling cracks instead of pulling outside air through the soffits, which costs you on the energy bill and starves the roof of the airflow it needs.
Are ridge vents better than box vents or power fans?
On most West Michigan homes with a continuous ridge, a ridge vent paired with full soffit intake is the cleanest setup — it runs the full length of the peak, has no moving parts, and works on natural convection year-round. Static box vents work too, but they only ventilate a small area each, so you need several spaced evenly, and they create dead zones between them. Power fans can move a lot of air, but they fail (mechanically and through bad wiring), and they almost always pull air out faster than the intake can supply it, which is worse than no fan at all. The right answer depends on the roof line, but for a standard pitched suburban home a continuous ridge vent is hard to beat.
How do I tell if my attic is poorly ventilated without going up there?
The two easiest ground-level checks are the upstairs temperature on a hot day and the look of the shingles. If the second floor runs 10–15°F hotter than the first floor on a 90°F day, the attic is dumping heat down through the ceiling — a clear sign of poor exhaust. If the shingles on the south- and west-facing slopes look curled, cracked, or noticeably worn compared to the north slope on the same roof, that is heat damage from below. In winter, big icicles or ice dams at the eaves are another giveaway — warm attic air is melting snow on the roof faster than the eaves can drain it.
Does the building code in Michigan require attic ventilation?
Yes. The Michigan Residential Code follows the 1:300 rule — at least 1 square foot of net free vent area for every 300 square feet of attic floor space, split roughly evenly between intake at the soffit and exhaust at the ridge or upper roof. A lot of older West Michigan homes were built to a looser standard and are well below that ratio today, especially after siding jobs that buried the original soffit vents. A licensed roofer should check the actual net free area on any re-roof, not just assume the existing vents are correct.